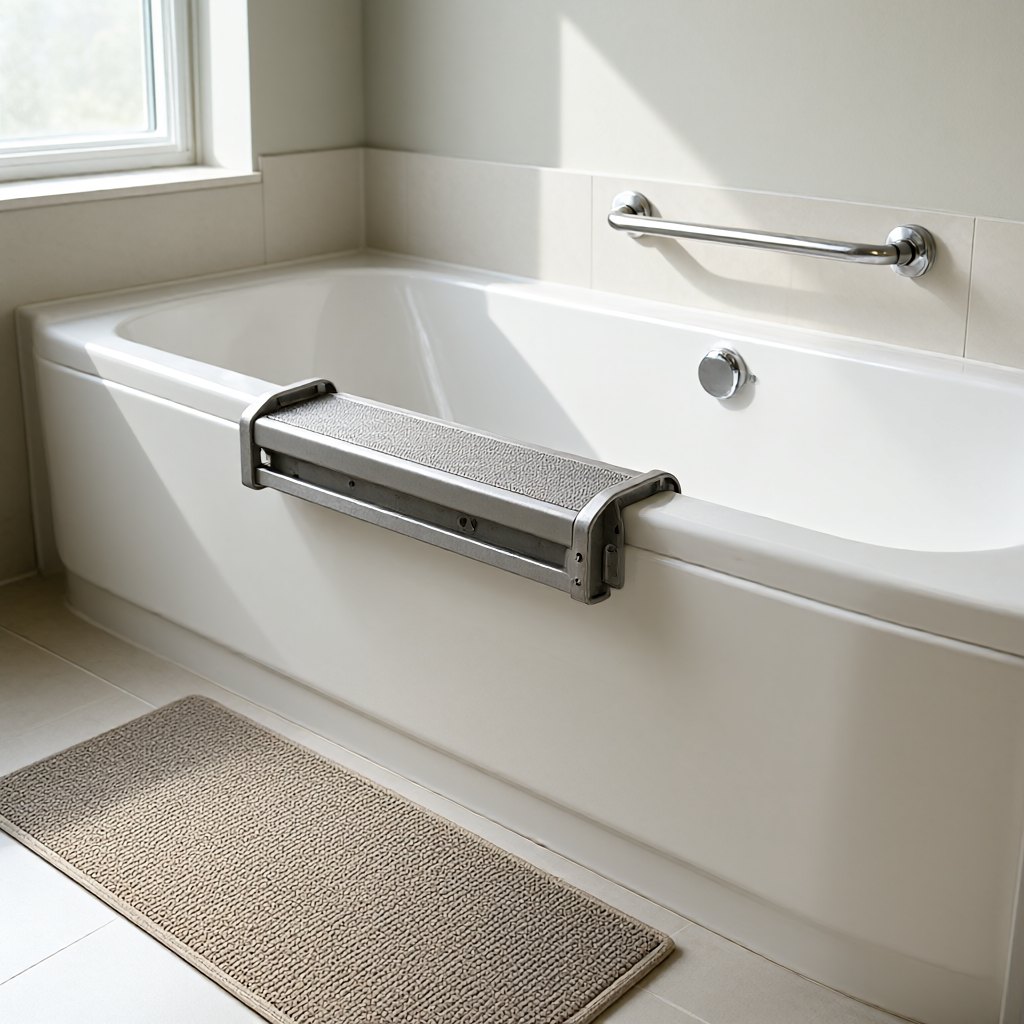
Bathtub access for plus size users depends on four specific structural and equipment variables: internal tub width, transfer bench load rating, tub wall height, and floor condition. A mismatch in any single category renders the equipment unusable or unstable. Evaluating these factors requires comparing exact measurements of the bathroom environment against published product specifications.
Tub Width Fit and Internal Clearance
Transfer benches operate by straddling the tub wall, placing two legs inside the tub and two on the bathroom floor. The internal width of the tub must accommodate the two inside legs while leaving sufficient space for the user's body. Measure the flat floor of the tub interior between the two side walls. A minimum interior width of 19 inches provides baseline clearance for standard bench legs, though wider tubs offer better lateral stability.
Seat depth determines how far the bench extends into the tub. Deep seats ranging from 16 to 18 inches require more internal space. When measuring, account for any built-in shelves or molded soap dishes inside the tub wall, as these protrusions reduce the usable width and can interfere with the bench legs. The outside portion of the bench must also fit on the bathroom floor without blocking the door swing.
Check the seat dimensions relative to the user's hip width. Seats measuring 25.5 to 26.75 inches in width provide ample sitting area. Verify that the overall width of the bench frame does not exceed the bathroom space available outside the tub. Measure the distance from the outer tub rim to the nearest vanity or wall to ensure the bench rests flat without angling.
Transfer Bench Load Rating and Frame Design
Weight capacity dictates the structural integrity of the bench. Bariatric models typically feature weight ratings of 500 to 600 pounds. A 500-pound capacity bench uses a 1-inch corrosion-resistant aluminum frame. Models rated for 600 pounds incorporate reinforced cross-braces to distribute the load across a wider stance. A weight rating that exceeds the user's weight by at least 100 pounds maintains a safety margin during dynamic movement.
Six-foot designs offer increased stability compared to standard four-leg models. The additional legs distribute weight more evenly across the tub floor and bathroom floor. All feet feature extra-large locking suction cups or rubberized tips. These components prevent lateral sliding on wet surfaces. The material of the suction cups is critical, as standard rubber hardens over time, while specialized compounds maintain grip longer.
Adjustment mechanisms impact the longevity of the load rating. Dual-column extension systems allow height adjustments in half-inch or one-inch increments. This design prevents the legs from slipping under heavy loads. The push-button or spring-pin mechanisms must engage fully, and the legs remain locked when weight is applied. Reversible backrests and armrests provide flexibility for left or right tub entry without compromising the frame's structural support.
Tub Wall Height Compatibility
The height of the tub wall determines the required bench seat height. Measure the vertical distance from the bathroom floor to the top of the tub rim. Standard tub walls measure 14 to 18 inches high. Transfer benches must sit level, meaning the seat height must clear the tub wall while allowing the user's feet to rest flat on the floor when sitting on the outside portion.
Adjustable seats accommodate various wall heights. A seat height range of 16 to 23.25 inches covers most residential tubs. For taller tub walls exceeding 19 inches, the bench's maximum seat height allows the user to slide over the rim without lifting their hips excessively. If the seat sits too low relative to the tub wall, the rim blocks the sliding motion.
Some benches offer backrest height adjustments. This feature allows the user to position the backrest for optimal support without interfering with the tub wall or shower curtain rod. Measure the distance from the seat to the ceiling or shower rod to ensure the backrest does not collide with overhead structures during entry and exit.
Floor Surface Checks and Stability
Floor conditions affect the grip of the bench legs. Bathroom floors with large format tiles or uneven grout lines prevent suction cups from forming a proper seal. Smooth, non-textured floors give suction cups a reliable surface to engage. Textured tiles require rubberized feet rather than suction cups, with a non-slip mat placed beneath the outside legs.
Tub floors often have a slight slope toward the drain. This slope causes the inside legs to sit at an angle, compromising level seating. Measure the depth of the tub floor slope. If the slope exceeds half an inch from the wall to the drain, the inside legs adjust independently to level the seat. Dual-column legs allow for independent height adjustments to compensate for these slopes.
Inspect the tub floor for anti-slip textures or appliques. Raised textured patterns can prevent the suction cups from adhering. In these cases, position the inside legs on the smoothest available surface. Avoid placing legs directly over the drain, as the drain cover prevents a flat resting surface and can crack under concentrated pressure.
Bath Board Span and Load Distribution
Tub transfer bath boards offer an alternative to multi-leg benches. These boards span both tub rims and lock using adjustable under-board brackets. The brackets prevent shifting during lateral transfers. Safe working loads for these boards range from 300 to 400 pounds, with heavy-duty bariatric models reaching the higher end. The inner tub wall span must fall within the board's adjustable range of 16 to 26 inches.
Board width affects user comfort and stability. Widths between 10 and 14 inches provide a solid seating platform. Boards feature textured non-slip surfaces and drainage slots to prevent water accumulation. A built-in grab handle on the outer edge offers an anchor point during the transition. The board length, ranging from 27 to 31 inches, extends far enough beyond the outer tub rim to allow the user to sit down securely before sliding inward.
Verification Checklist for Bathtub Access
Measure the internal tub floor width and subtract three inches to determine usable bench leg clearance. Record the bathroom floor space outside the tub to ensure the bench frame fits without obstruction. Confirm the bench seat width exceeds the user's hip width by at least two inches on each side.
Verify the bench load rating exceeds the user's weight by 100 pounds. Count the number of contact points. Six-leg designs are preferred for users near the upper weight limit. Inspect the leg tip material, selecting locking suction cups for smooth surfaces and rubberized feet for textured surfaces.
Measure the vertical height from the bathroom floor to the top of the tub rim. Cross-reference this measurement with the bench's adjustable seat height range. Ensure the maximum seat height clears the tub rim by at least one inch. Check the tub floor slope and confirm the bench allows independent leg height adjustments to level the seat.
Inspect the bathroom floor texture for suction cup compatibility. Identify the smoothest area inside the tub for leg placement. Measure the inner tub wall span if using a bath board, confirming it falls between 16 and 26 inches, and verify the board's load rating meets the user's weight requirement.