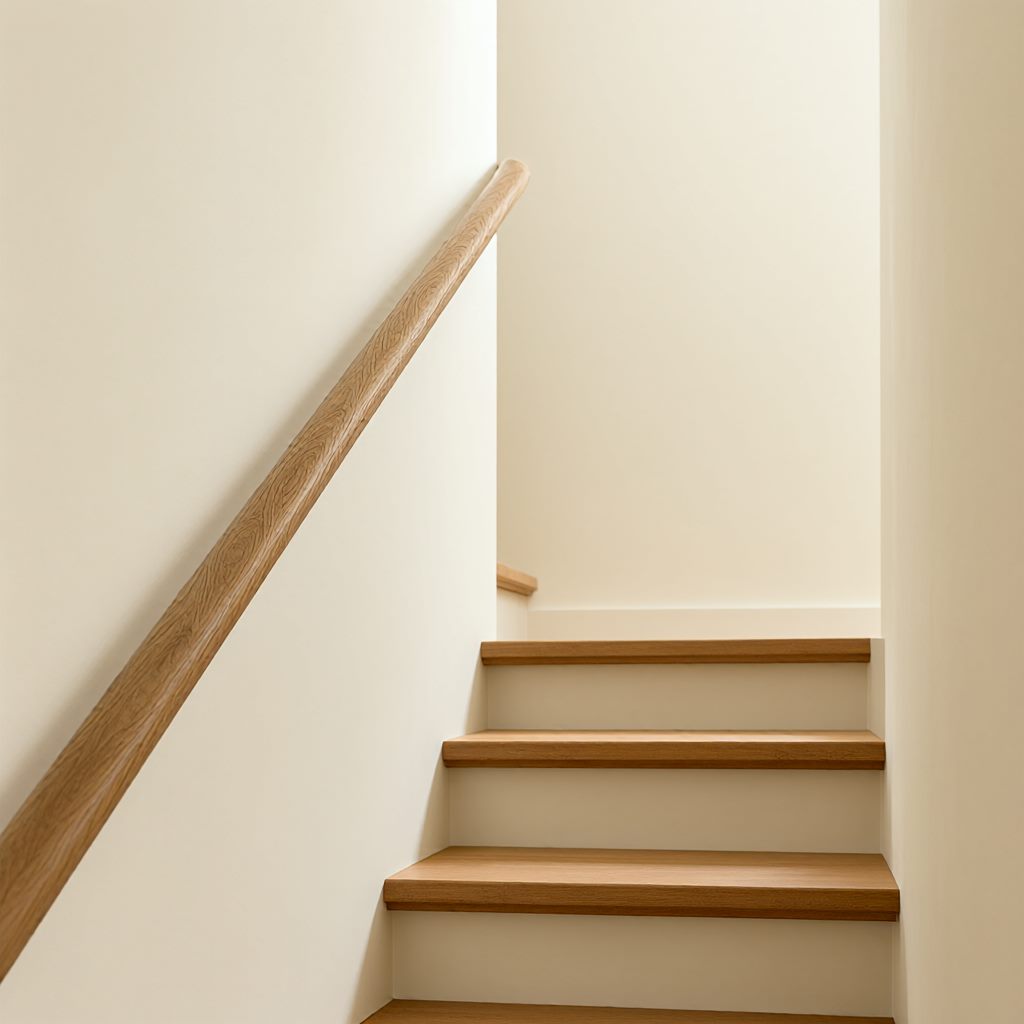
Stairways present a higher fall risk for plus size individuals because body weight increases the force on each foot placement, and a wider body may need to shift further to reach a handrail. The practical approach involves verifying the stair geometry against a small set of code-derived measurements, then adjusting components where possible. The checks below focus on handrail height and graspability, riser and tread consistency, lighting, and landing space. Each section details the specific dimensional thresholds and the method for confirming these metrics in a residential setting to ensure stable footing and secure grip.
Handrail Height: 34 to 38 Inches From the Nose
The handrail height is measured vertically from the nosing of each tread to the top of the rail. The standard range is 34 to 38 inches. A rail that is too low forces a deeper bend at the waist, which can strain the lower back over time. A rail that is too high lifts the shoulder and reduces the ability to pull the body forward effectively. For a plus size user, the 34-inch lower bound is especially important because a higher rail can make the arm feel stretched and unstable when significant weight is transferred onto the rail for balance.
To verify this at home, a tape measure can be placed on the nose of the tread to read the height to the top surface of the rail. Readings should be taken at the bottom, middle, and top of the flight to account for any slope variations. If any reading falls outside the 34 to 38 inch range, the rail height can be adjusted or the component replaced. Where a rail is already at 38 inches, a plus size user with shorter arm reach may find it awkward to use for support. In that case, a lower rail positioned at 34 to 36 inches is preferable, provided the rail remains continuous along the flight and does not terminate abruptly before the top of the stairs.
Graspable Profile: 1.25 to 2 Inches Diameter or 4 to 6.25 Inches Perimeter
A handrail must be graspable without the fingers wrapping over the top and the thumb slipping into a gap. For a round rail, the diameter should be between 1.25 and 2 inches. For a non-circular rail, the perimeter should be between 4 and 6.25 inches. A plus size hand often has a larger palm width, so the upper end of the diameter range is more comfortable for gripping. However, the profile must still be continuous and free of sharp edges or abrupt changes in cross-section that could snag the skin or reduce friction.
The diameter can be measured with a caliper or a tape measure wrapped around the rail. If the rail is rectangular or has an irregular shape, the full perimeter is the metric to measure. It is also necessary to check the clearance between the wall and the rail. At least 1.5 inches is required for this gap. A narrower clearance prevents the fingers from fully closing around the rail. This restriction reduces grip strength and makes a fall more likely for a user with a wider hand or those using the rail for lateral support while turning.
Riser and Tread Consistency: Maximum 3/8 Inch Variation
The greatest difference between any two risers or any two treads within a single flight must not exceed 3/8 inch. Inconsistent riser heights are a leading cause of missteps because the foot expects a fixed rise after each step. For a plus size user, the impact of a misstep is greater because more body mass is moving downward. The knee and ankle must absorb a larger load when the foot lands on a step that is unexpectedly higher or lower than the previous one. This variability disrupts the natural gait rhythm and increases the risk of losing balance.
Every riser should be measured from the top of one tread to the top of the next. Tread depth is measured from nose to nose. The largest and smallest values in each category are then compared. If the difference is greater than 3/8 inch, the stairs do not meet the standard. Correcting this may involve adding a thin nosing strip or adjusting the subfloor level. A simpler temporary fix involves placing a consistent visual marker at the nose of each tread so the eye can detect the variation before the foot commits to the step. This visual cue helps the user adjust their stride length proactively.
Lighting: Illumination for Every Interior Stair
Interior stairs require illumination that allows the tread nose and the landing edge to be seen clearly. The standard is not a specific foot-candle number but a practical one: the light must be sufficient to identify the nosing and any variation in tread depth. A plus size user needs to see the full width of the tread because a wider stance may place the foot closer to the edge. Clear visibility prevents toe-catches and ensures the user knows where to place their foot for maximum stability.
A light switch at both the top and bottom of the stair allows the light to be turned on without having to climb in the dark. A fixture that casts light downward onto the treads is ideal, rather than one that creates a glare in the eyes when descending. Dim or flickering bulbs can be replaced with higher wattage options that provide steady illumination. For stairs that are used at night, a motion-sensing night light at the bottom landing provides low-level illumination without requiring the user to reach for a switch while carrying a load or holding a handrail for support.
Landing Space: 36 Inches Deep in the Direction of Travel
A landing must be at least 36 inches deep in the direction of travel. This depth allows a plus size user to stop, turn, and transfer weight without the foot hanging over the edge. A landing that is too shallow forces a turn on the last tread. This maneuver is especially difficult for a wider body because the center of mass must shift over a smaller support base. The increased leverage required to turn on a narrow space can lead to lateral instability.
The depth is measured from the front edge of the landing to the wall or the back edge. If the landing is less than 36 inches, it can be extended if space allows. Where extension is not possible, a handrail that continues across the landing is helpful. This allows the user to maintain a grip while turning. It is also necessary to verify that the landing surface is firm, slip-resistant, and free of loose rugs or mats. Soft flooring can bunch up under foot, creating a trip hazard that is particularly dangerous when momentum is being managed on a landing.
Checklist for a Safe Stairway
Confirm the handrail is continuous from above the top riser to above the lowest riser. Confirm the handrail height is between 34 and 38 inches at every point. Confirm the rail profile is graspable, with a diameter of 1.25 to 2 inches or a perimeter of 4 to 6.25 inches, and at least 1.5 inches clearance from the wall. Confirm the greatest riser or tread variation is no more than 3/8 inch. Confirm the stairway clear width is at least 36 inches above the handrail. Confirm the landing depth is at least 36 inches. Confirm the lighting is on and illuminates the tread noses. Confirm the stair surface is slip-resistant and dry.