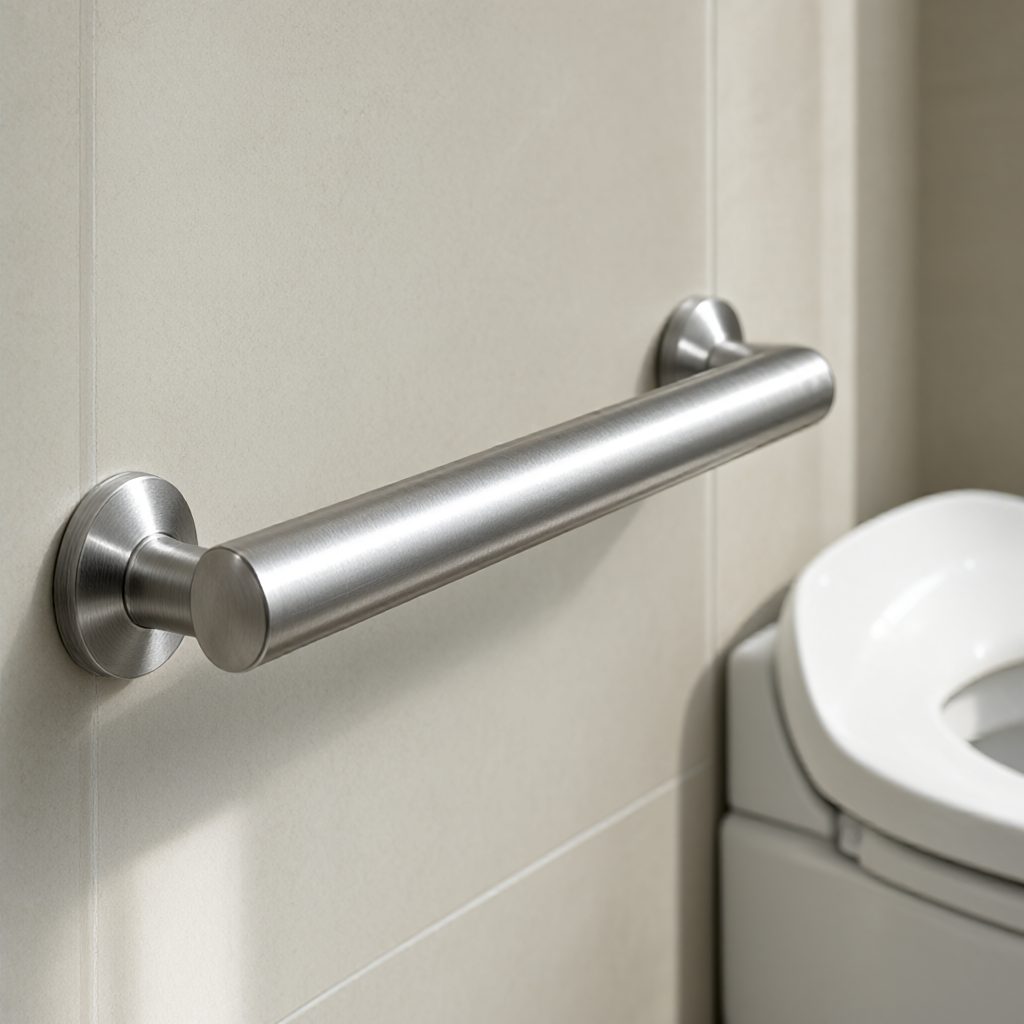
Plus size bathroom safety relies on three primary structural factors: grab bar anchoring strength, toilet seat elevation, and floor slip resistance. Standard residential bathrooms rarely accommodate higher body weights or wider stances without modifications. A successful safety upgrade requires installing fixtures that meet specific dimensional and load-bearing standards, ensuring that every element holds firm under lateral and vertical pressure during transfers.
Grab Bar Load Ratings and Anchoring Requirements
Grab bars must support a minimum concentrated load of 250 pounds applied at any point, in any direction. This standard accommodates sudden shifts in body weight during slips or transfers. For plus size users, selecting bars rated for higher weights provides an additional structural buffer, but the bar itself is only as strong as its mounting. A bar screwed directly into drywall or hollow tile fails under sudden weight and creates a false sense of security.
Proper installation requires anchoring grab bars directly into wall studs or solid wood blocking installed during framing. For tiled walls, blocking must be installed during the rough-in phase before gypsum board or cement board is applied. Surface-mounted anchors are insufficient for meeting the 250-pound requirement. The mounting fasteners must penetrate completely through the wall material and embed deeply into the structural framing members to prevent pull-out under rotational or downward force.
Grab bars cannot rotate within their fittings. The hardware must lock the bar rigidly to the mounting brackets. If a bar twists under grip pressure, the fittings are compromised. Round bars require an outside diameter between 1.25 and 2 inches, providing a secure grip for larger hands. A minimum clearance of 1.5 inches is required between the bar and the wall to prevent knuckle scraping and allow a full wrap-around grip.
Toilet Height and Transfer Clearances
Toilet seat height directly impacts the physical effort required to sit and stand. Standard residential toilets sit lower, forcing plus size users to drop their body weight over a longer distance, which places high stress on knee and hip joints. Accessible toilets position the top of the seat 17 to 19 inches above the finished floor. This elevation reduces the distance of descent and creates a mechanical advantage for standing back up.
Elongated bowls are preferred over round bowls for plus size transfers. The longer bowl surface provides a wider, more stable seating area and reduces pressure points on the thighs. The toilet centerline must sit 16 to 18 inches from the side wall. This specific spacing positions the user close enough to reach the side grab bar without overextending the arm, while leaving enough lateral space for comfortable seating and hygiene access.
Clear floor space dictates maneuverability. A clear space measuring 30 by 48 inches must exist at each fixture. For wheelchair or walker transfers, a 60-inch turning circle must remain unobstructed. Doorways must provide a clear opening width of at least 32 inches. If the door swings inward and reduces this clearance, rehanging the door to swing outward or installing a pocket door reclaims necessary square footage for safe navigation.
Grab Bar Placement and Length Checks
The rear wall grab bar must measure at least 36 inches in length. It must extend 12 inches past the toilet centerline on the closed wall side and 24 inches past the centerline on the open side. This length ensures the bar remains accessible throughout the entire sitting and standing motion. The bar mounts horizontally between 33 and 36 inches above the finished floor, measured to the top of the gripping surface.
The side wall grab bar must measure at least 42 inches long and begin no more than 12 inches from the rear wall. This placement allows the user to grip the bar firmly before initiating the transfer from a standing position to a seated position. The bar must extend past the front edge of the toilet to provide support during the final phase of the stand.
Non-Slip Floor Checks and Surface Treatments
Floor slip resistance is critical in a wet environment. Standard glazed ceramic or porcelain tiles present a high slip risk when exposed to water. Floor materials must provide adequate friction. Flooring selection favors materials rated with higher dynamic coefficient of friction values. Matte finishes and textured surfaces provide better traction than polished surfaces.
For existing smooth floors, surface treatments increase friction. Anti-slip coatings or etching solutions alter the microscopic texture of the tile, improving grip without changing the visual appearance. Alternatively, large-format non-slip mats with porous rubber backing can cover high-risk zones directly in front of the shower, tub, and toilet. All mat edges must lie completely flat to prevent trip hazards.
Hot water temperature interacts with floor safety. Water limited to 120 degrees Fahrenheit at the faucet prevents scalding. A sudden splash of excessively hot water causes involuntary movements, which leads to slips on wet flooring. Pressure-balanced valves maintain consistent water temperatures, preventing temperature spikes when water pressure fluctuates elsewhere in the plumbing system.
Fixture Height and Knee Clearance Integration
Sink rim height affects balance during standing use. The sink rim should sit no higher than 34 inches above the floor. If a user leans forward to reach the faucet, a lower rim prevents overextension. For roll-under access, the sink must provide at least 27 inches of vertical knee clearance. Pipes beneath the sink require insulation to prevent leg burns, and sharp drain components need protective covers.
Verification Checklist for Bathroom Safety
Grab bar diameters measure between 1.25 and 2 inches, and wall clearance remains at least 1.5 inches. All mounting fasteners penetrate solid wood blocking or studs rather than drywall or tile. Bars are tested for rotation, and any movement indicates a failed connection requiring immediate reinforcement.
Finished seat height falls between 17 and 19 inches, and the distance from the toilet centerline to the side wall sits between 16 and 18 inches. The rear wall bar extends 12 inches past the centerline on the wall side and 24 inches on the open side, while the side bar measures 42 inches long and starts within 12 inches of the rear wall.
The clear doorway opening measures at least 32 inches wide, a 30 by 48 inch clear space exists in front of every fixture, and a 60 inch unobstructed turning circle remains in the main floor area. The water heater or thermostatic mixing valve setting keeps faucet water at or below 120 degrees Fahrenheit.