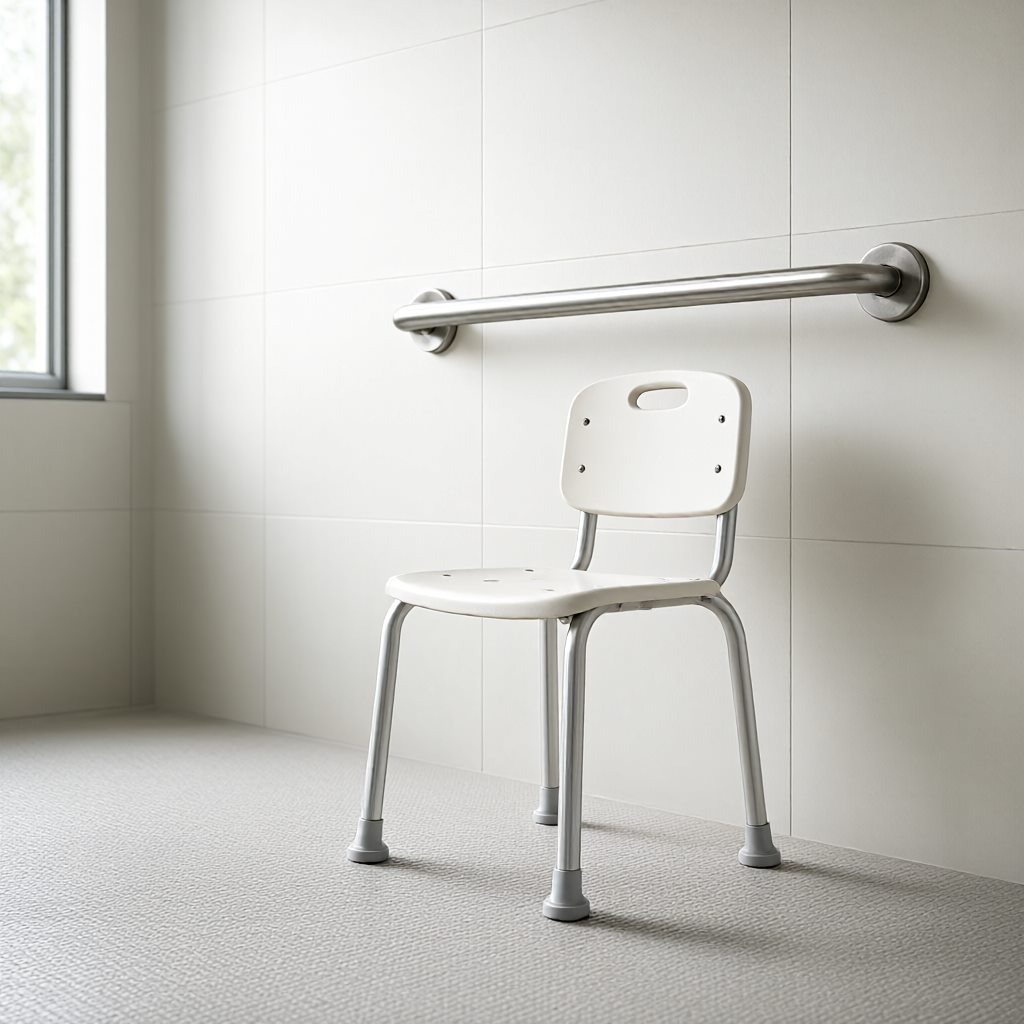
Bathroom safety for higher-weight individuals hinges on three structural factors: grab bar load capacity and mounting integrity, shower seat dimensions and weight rating, and available transfer space. Standard ADA guidelines set baseline minimums, but plus size users require strict adherence to these structural limits and often benefit from exceeding spatial minimums to maneuver safely. A failure in any of these three areas creates an immediate fall risk.
Grab Bar Load Rating and Point Force Capacity
ADA standards mandate that grab bars withstand a 250-pound vertical or horizontal force at any point along the bar, fastener, mounting device, or supporting structure. This 250-pound point load applies to the entire system, not just the bar material. For a plus size user applying downward force during a slip, the total load exerted often approaches or exceeds this threshold. Selecting bars rated for higher weights provides a necessary margin, but the rating is irrelevant if the mounting substrate fails.
A grab bar mounted directly to unreinforced drywall fails to meet structural standards regardless of packaging claims. Drywall anchors pull out under point loads far below 250 pounds. The wall structure behind the bar must possess adequate shear and pull-out strength. Structural backing in the form of reinforced blocking must be installed during rough framing. This blocking typically consists of 2x6 or 2x8 wood members or steel plates secured to the wall studs, positioned precisely where the grab bar fasteners will penetrate the finished wall surface.
Grab Bar Diameter, Clearance, and Surface Specifications
Beyond load rating, bar geometry dictates grip security. ADA standards require a grab bar diameter between 1.25 and 2 inches. Bars at the lower end of this range (1.25 inches) allow a more secure grip for individuals with larger hands, while thicker bars near the 2-inch limit may prove difficult to grasp firmly, reducing the user's ability to hold on during a fall. The bar must maintain a 1.5-inch clearance between the bar and the wall to prevent knuckle crushing against the wall surface.
Grab bars must have rounded edges with a radius of at least 1/8 inch to eliminate sharp contact points. The finish must be slip-resistant; a highly polished chrome finish becomes hazardous when wet. Additionally, the bar cannot rotate within its fittings. If the bar rotates under load, the user's grip shifts unpredictably, leading to a loss of balance. Fold-down or swing-away bars frequently fail the fixed grab bar rotation rule and must be evaluated for rigid locking mechanisms before use as primary support.
Shower Seat Width and Structural Capacity
ADA-compliant shower seats in transfer and roll-in compartments must sit 17 to 19 inches above the finish floor. The structural capacity of these seats must withstand a 250-pound vertical or horizontal force at any point. For plus size users, a seat rated at the 250-pound minimum provides an insufficient safety margin. Seats rated for 400 to 500 pounds distribute the load across the mounting hardware without stressing the joints. Wall-mounted fold-down seats require the same reinforced blocking as grab bars; pedestal or leg-supported seats distribute force directly to the floor, often providing higher weight capacities without extensive wall modification.
Standard ADA seat depth requires a 15-inch minimum. While depth dictates thigh support, width determines lateral stability. Many standard fold-down seats are 15 to 16 inches wide, which does not accommodate broader hips. A seat width of at least 20 to 24 inches prevents lateral shifting and provides stable seating. The seat must extend to within 3 inches of the compartment entry to minimize the transfer gap, allowing the user to slide from a mobility device onto the seat without bridging a wide chasm.
Shower Compartment Dimensions and Transfer Space
Transfer shower compartments measure 36 by 36 inches at minimum. This footprint provides insufficient internal clearance for a larger body to turn, adjust position, or use a shower chair comfortably. Roll-in shower compartments provide a more functional layout, measuring a minimum of 30 by 60 inches. The larger floor area accommodates a wider seat and allows a plus size user to maneuver without contacting the enclosure walls.
The threshold height for transfer showers must be a maximum of 0.5 inches. Roll-in showers typically feature flush entries. Clear floor space adjacent to the compartment dictates approach viability. For parallel approach to a tub or shower, a 30 by 60 inch clear space is required. For perpendicular approach with a seat, the clear floor space increases to 48 by 60 inches. Plus size users utilizing mobility aids must verify that the bathroom layout provides this perpendicular approach space, as parallel approaches often lack the turning radius needed for safe transfers.
Installation Substrate and Fastener Checks
A shower grab bar is only as strong as what it is anchored into. During installation, verify that fasteners penetrate through the finished wall surface and into the structural backing by a minimum of 1.5 inches. Standard drywall screws lack the shear strength required for grab bars; through-bolts with washers or heavy-duty lag bolts directed into solid wood blocking constitute the approved fastening method. If the wall cavity lacks blocking, access panels must be cut to add reinforcement before bar installation proceeds.
Removable in-tub seats must secure to the tub structure to prevent lateral movement. Suction cups alone do not qualify as secure attachments for higher-weight users, as they fail under shear force. Hard-mounted brackets bolted through the tub wall or clamped over the tub rim with mechanical fasteners maintain position during weight transfer. Verify that any clamp or bracket rubberized contact points fully engage the tub surface without slipping when 250 pounds of lateral force is applied.
Verification Checklist for Plus Size Bathroom Safety
Confirm grab bar point load rating equals or exceeds 250 pounds at all points including fasteners and wall structure. Verify reinforced structural backing exists behind the finished wall at all grab bar and wall-mounted seat locations. Check grab bar diameter falls between 1.25 and 2 inches with 1.5 inches of wall clearance and a slip-resistant finish. Ensure shower seat weight capacity exceeds the user's weight by a comfortable margin, targeting 400 pounds or more. Measure shower seat width to confirm it accommodates the user's hips with room to spare, aiming for 20 inches or wider. Verify the seat extends to within 3 inches of the shower entry to close the transfer gap. Assess shower compartment size, favoring 30 by 60 inch roll-in compartments over 36 by 36 inch transfer compartments for adequate maneuvering room. Check clear floor space outside the shower or tub for a 48 by 60 inch perpendicular approach area if a seat is present.